The Ultimate Guide to Retaining Wall Anchors and Tiebacks
Why Retaining Wall Anchors Matter
Retaining wall anchors help hold a wall against the soil pressure pushing it outward. They connect the wall to more stable ground behind it, reducing the risk of leaning, bowing, cracking, or sudden failure.
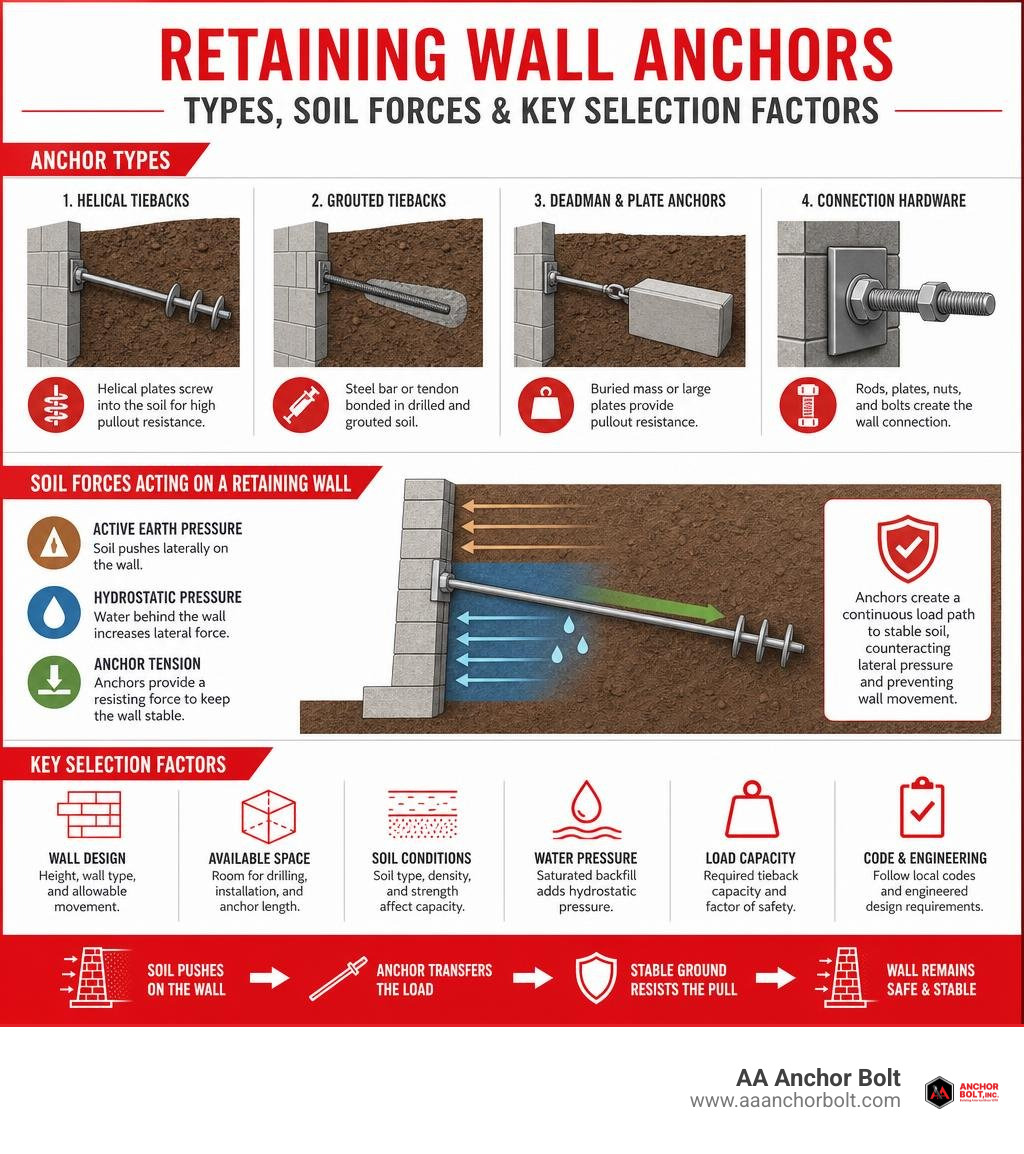
For a quick answer, the right anchor system depends on the wall design, available space, soil conditions, water pressure, and required load capacity:
- Helical tiebacks screw into the soil and work well where excavation space is limited.
- Grouted tiebacks transfer loads through a steel bar or tendon bonded into drilled and grouted ground.
- Deadman and plate anchors use buried mass or large bearing surfaces to resist pullout.
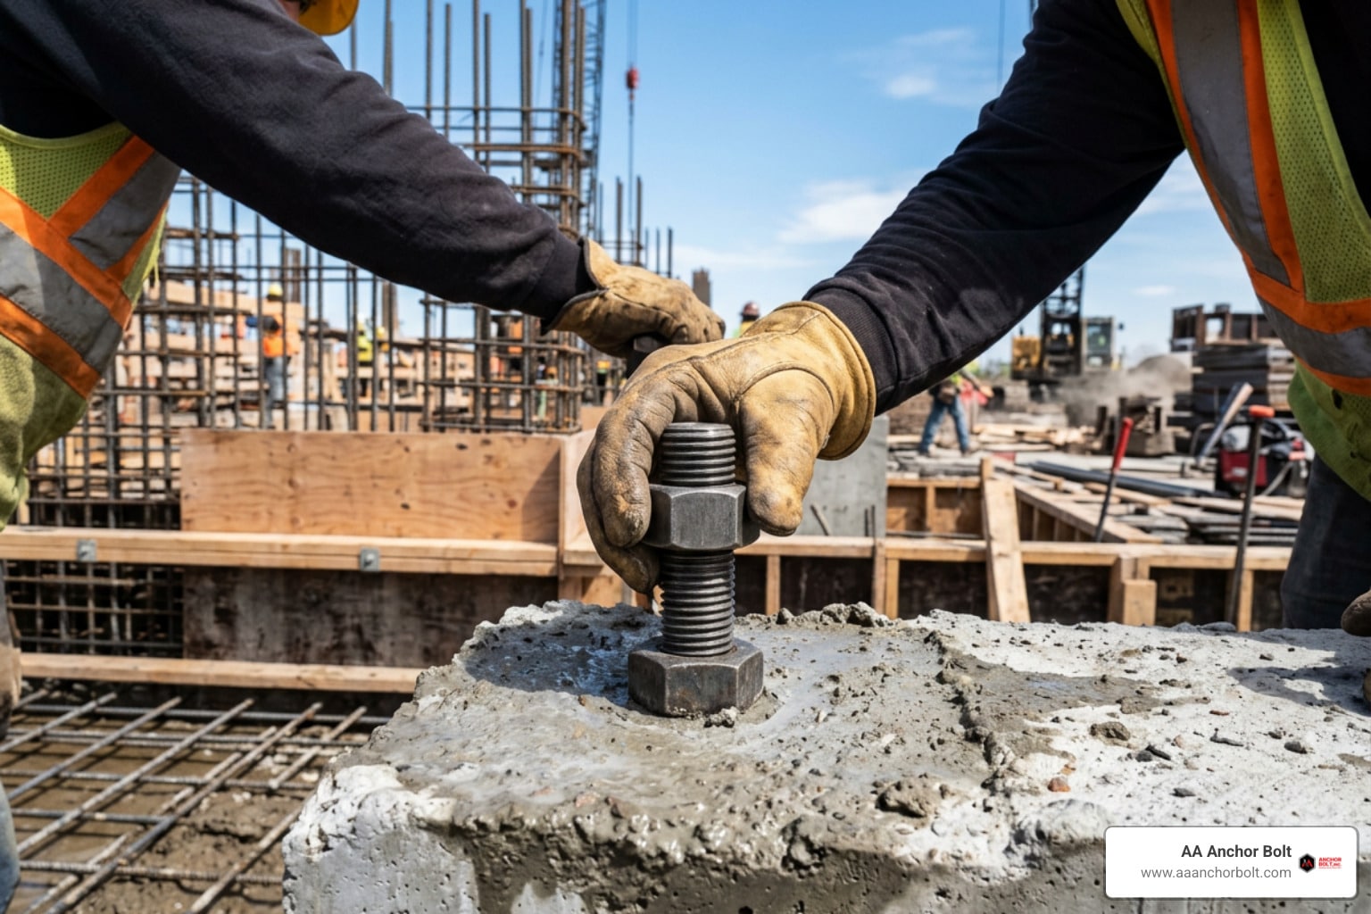
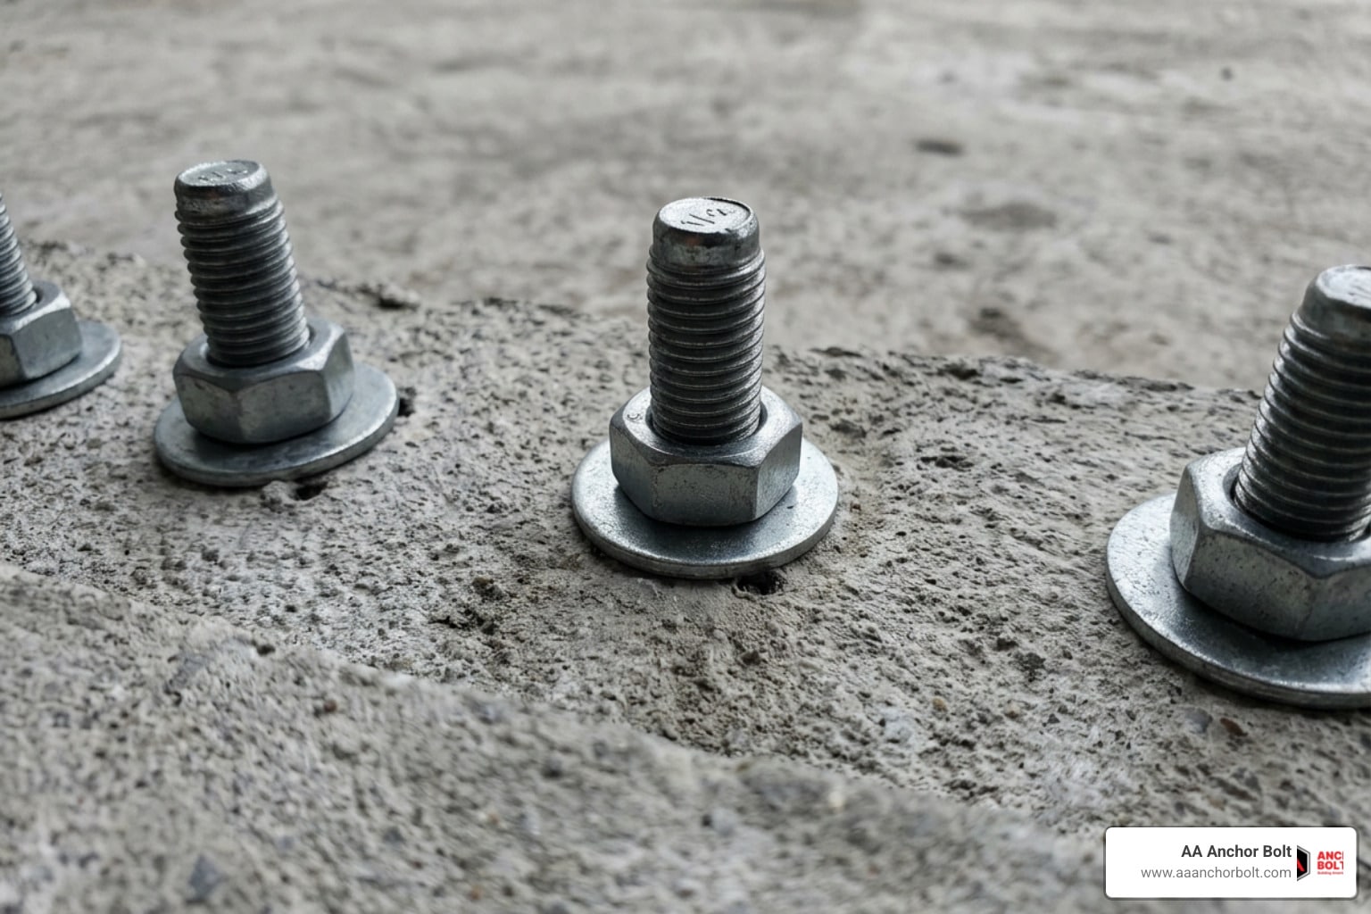
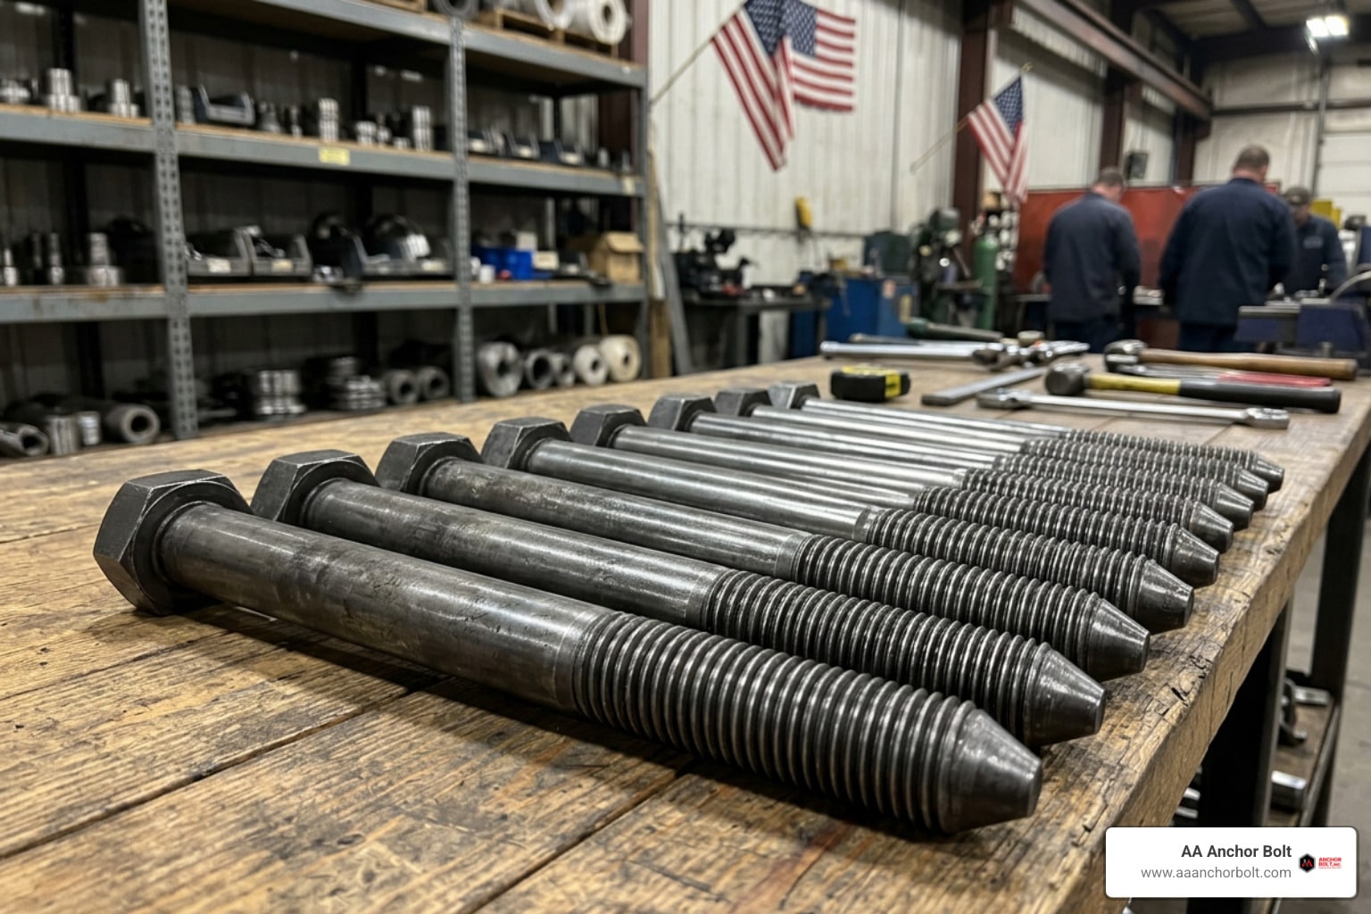
- Custom rods, plates, nuts, and bolts create the connection between the anchor system and the wall.
Water is often the hidden problem. Saturated backfill adds hydrostatic pressure, which can turn a minor wall movement into a costly repair. For contractors working under tight schedules, choosing compatible, properly specified anchor hardware early can prevent field delays and avoidable rework.
This guide explains the anchor options, basic mechanics, soil-related capacity factors, installation considerations, and signs that an engineered wall assessment is needed. I am Pauline Horton, and I will help you sort through these details before we get into the engineering behind each system.
Engineering Mechanics of Retaining Wall Anchors
To keep a retaining wall standing upright for decades, we have to respect the physical laws working against it. Every cubic foot of backfill exerts active earth pressure pushing against the back of the wall face. When rain falls and groundwater accumulates behind the block or concrete, this lateral earth pressure multiplies rapidly due to hydrostatic load.
Retaining wall anchors counter these massive forces by establishing a continuous, linear load path from the wall face through to undisturbed, stable soil mass far behind the active shear plane. Rather than relying solely on the self-weight of gravity blocks, an anchor creates internal tension resistance. Steel rods, heavy-duty threadbar, or specialized bolts physically pull the wall backward toward an anchor point embedded deep in the earth. For a comprehensive look at structural connection design, check out The Concrete Fastener Guide for Heavy-Duty Anchoring.
In modern soil retention design, systems like the Landmark wall unit combine internal channels with steel walers, securing anchors directly through block cavities. Under rigorous testing, direct-anchored segmental units achieve shear capacities exceeding 3,000 lbs./ft. with zero normal load, and top 10,000 lbs./ft. under higher structural loads. Furthermore, their unit interlock offers overturning resistance up to 600 percent greater than conventional segmental wall units of equal depth.
Distinguishing Tiebacks from Retaining Wall Anchors
While trade professionals often use the terms interchangeably, there is a clear distinction between a tieback and a general wall anchor:
- Retaining Wall Anchors: This is an overarching term covering any fixed structural assembly embedded into soil, rock, or concrete to provide holding force. This includes vertical rock bolts, embedded bearing plates, deadman blocks, and heavy concrete wedge fasteners.
- Tiebacks: A specialized subset of retaining wall anchors, tiebacks refer specifically to lateral tension elements installed horizontally or at a slight angle through the wall face into stable earth. Tiebacks act like tension tendons, transferring horizontal thrust back into soil well beyond the failure zone.
Understanding this functional difference helps engineers choose between distributing dynamic structural loads horizontally across a soil bank or anchoring vertically into rock ledges.
Core Anchor Types and Structural Variations
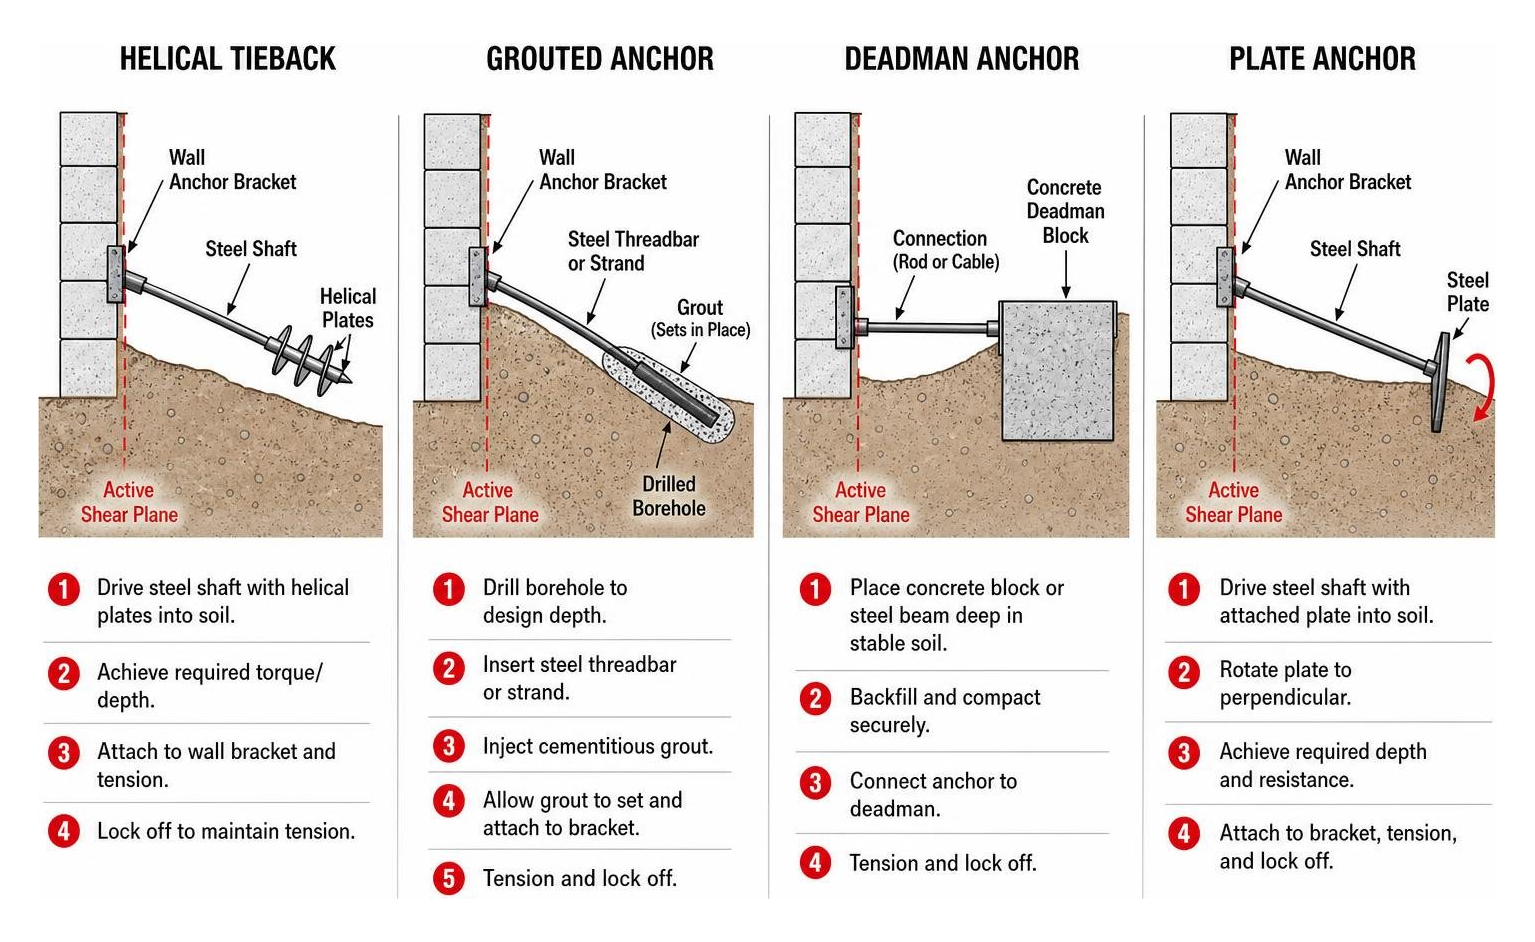
Selecting the optimal retaining wall anchor system comes down to soil conditions, site geometry, and backfill accessibility:
- Helical Anchors: Shafts equipped with curved helical plates that thread into soil like a corkscrew. They require minimal excavation and provide instant torque-verified load capacity.
- Grouted Tiebacks: High-strength steel threadbars or strand tendons inserted into pre-drilled boreholes and encased in cementitious grout. These excel in dense rock or cobble conditions.
- Deadman Anchors: Heavy concrete blocks or structural steel beams buried deep in backfill behind the wall, relying on massive passive resistance.
- Plate Anchors: Flat steel bearing plates driven through soil and rotated perpendicular to create strong pullout resistance.
- Earth Anchors / Soil Nails: Slender structural steel bars installed on close grid spacings, commonly used to stabilize sloped excavation cuts during urban development or High Quality Retaining Wall Installation in Northville, MI.
Soil Dynamics, Blade Sizing, and Load Capacities
The soil surrounding an anchor dictates how much tension it can withstand. Dense, tightly packed sandy soil resists pullout forces dramatically better than loose silt or soft wet clay. Because soil density directly determines both installation driving effort and long-term tension performance, specifying the right anchor geometry is vital.
To withstand harsh underground conditions and chemical soil exposure over decades, hardware components must utilize corrosion-resistant coatings. Read more about protective finishes in our article on How to Choose and Use Hot-Dipped Galvanized Anchor Bolts.
| Soil Type & Density | Anchor / Auger Configuration | Tested Depth | Peak Tested Load Capacity | Recommended Design Capacity (75% Safety Factor) |
|---|---|---|---|---|
| Dense Sandy Soil | 3-1/4″ Helical Blade | 36 Inches | 4,000 lbs | 3,000 lbs |
| Soft Clay Soil | 3-1/4″ Helical Blade | 36 Inches | 1,244 lbs | 933 lbs |
| Soft Clay Soil | 5.0″ Helical Blade | 36 Inches | 5,500 lbs | 4,125 lbs |
| Cohesive Till / Rock | Grouted Steel Threadbar | 120 Inches | 12,000+ lbs | 9,000+ lbs |
Selecting Auger Dimensions for Soil Types
Engineering field test data reveals how dramatically soil type influences load performance. Pull-out tests demonstrate that driving a 36-inch deep auger with a 3-1/4 inch diameter blade into dense sandy soil yielded a maximum ultimate load resistance of 4,000 lbs.
However, when that exact same 3-1/4 inch blade auger was installed at a 36-inch depth in soft clay soil, holding capacity dropped sharply to 1,244 lbs due to clay’s lower internal friction angle.
To overcome soft clay’s weak structural resistance, installers switch to a larger 5-inch diameter helical blade. The larger surface area allows the 5-inch blade to achieve pull-out resistances up to 5,500 lbs in soft clay, making it an essential choice for regional soils across North America.
Engineering Load Values and Safety Margins
In structural engineering, ultimate load capacity in pull-out testing is never used as the working working design limit. Unforeseen weather events, soil saturation, and dynamic surcharge loads (like heavy vehicles driving nearby) require strict safety factors.
Standard engineering design best practices require applying a 75% safety factor to raw field pull-out test data. For instance, if a helical anchor achieves a maximum test pullout resistance of 4,000 lbs, structural engineers limit design calculations to a maximum allowable design load of 3,000 lbs (4,000 lbs × 0.75). Adhering to these strict design margins prevents structural fatigue and keeps walls standing square.
Installation Process and Tieback System Components
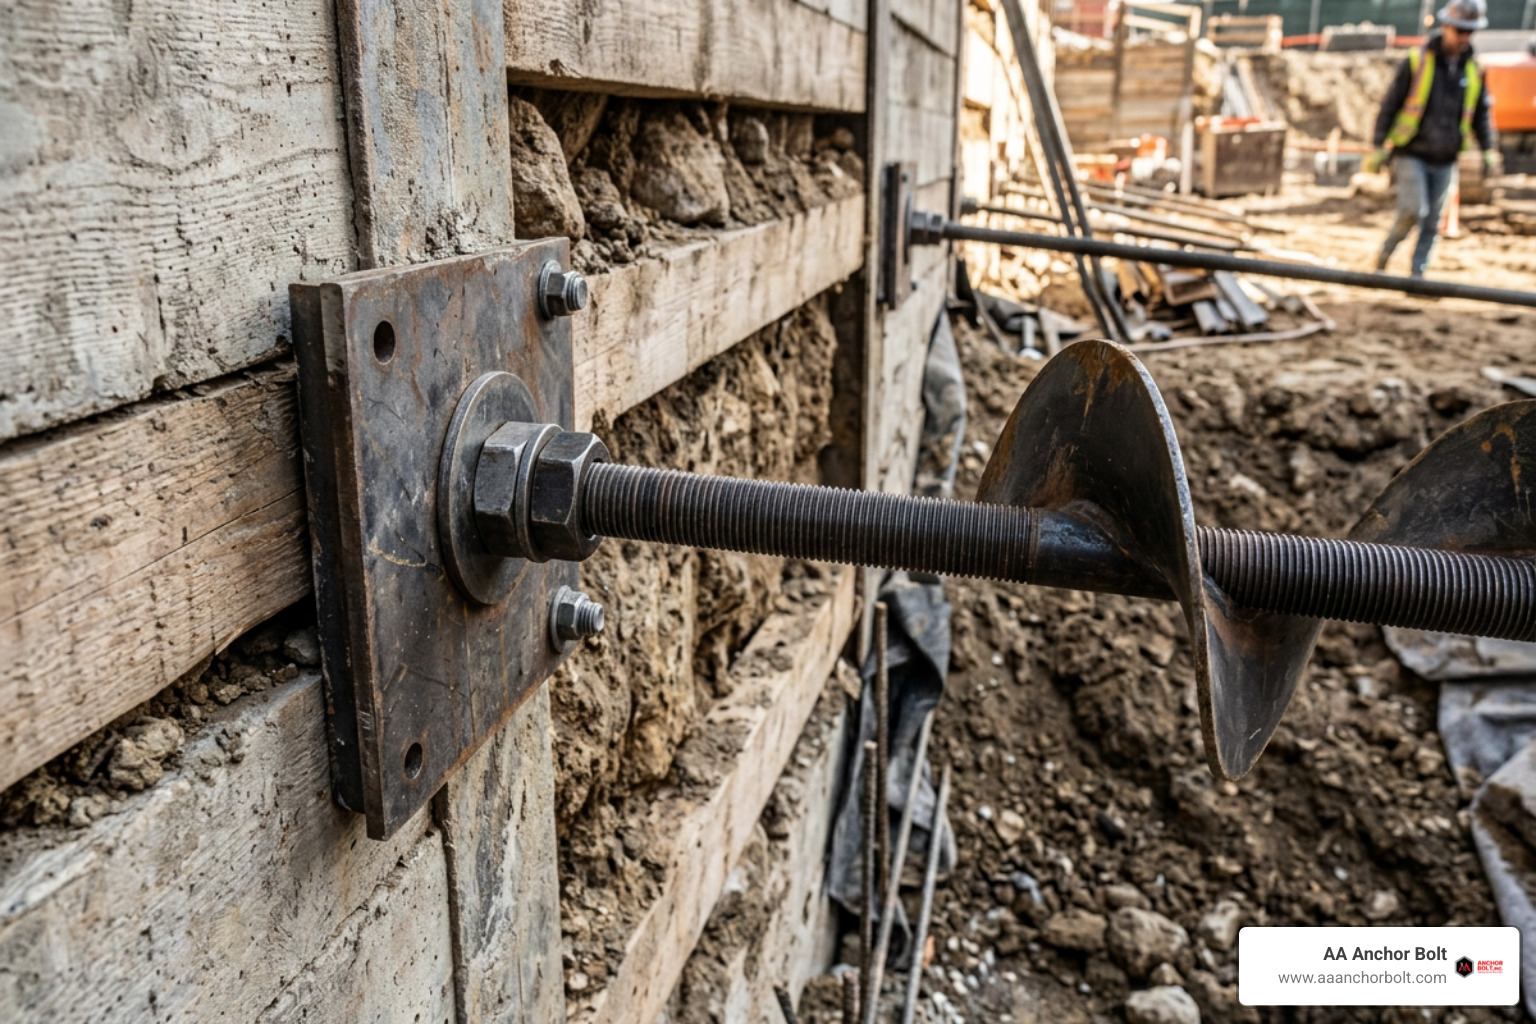
A high-performance helical tieback anchor system relies on a clean, modular hardware assembly that transfers tension smoothly from soil to wall face. Standard modular kits—such as those reviewed on Tieback Anchor | Helical Retaining Wall Support – DecksGo and Tieback Anchor | Helical Retaining Wall Support—utilize standard threaded rod connections that contractors can cut to custom lengths right on the jobsite.
A typical helical tieback anchor hardware kit includes:
- High-yield steel helical auger (3-1/4″ or 5″ blade options)
- Cast or forged eye nut coupling kit
- Heavy-gauge G90 galvanized wall cap plate
- M16 2.0 coarse thread steel tieback rods or standard coarse threadbar
- Heavy-duty hex nuts and hardened washer plate assemblies (explore selection criteria in How to Choose the Right Anchor Bolt Nuts for Your Next Project)
Step-by-Step Helical Tieback Installation Guide
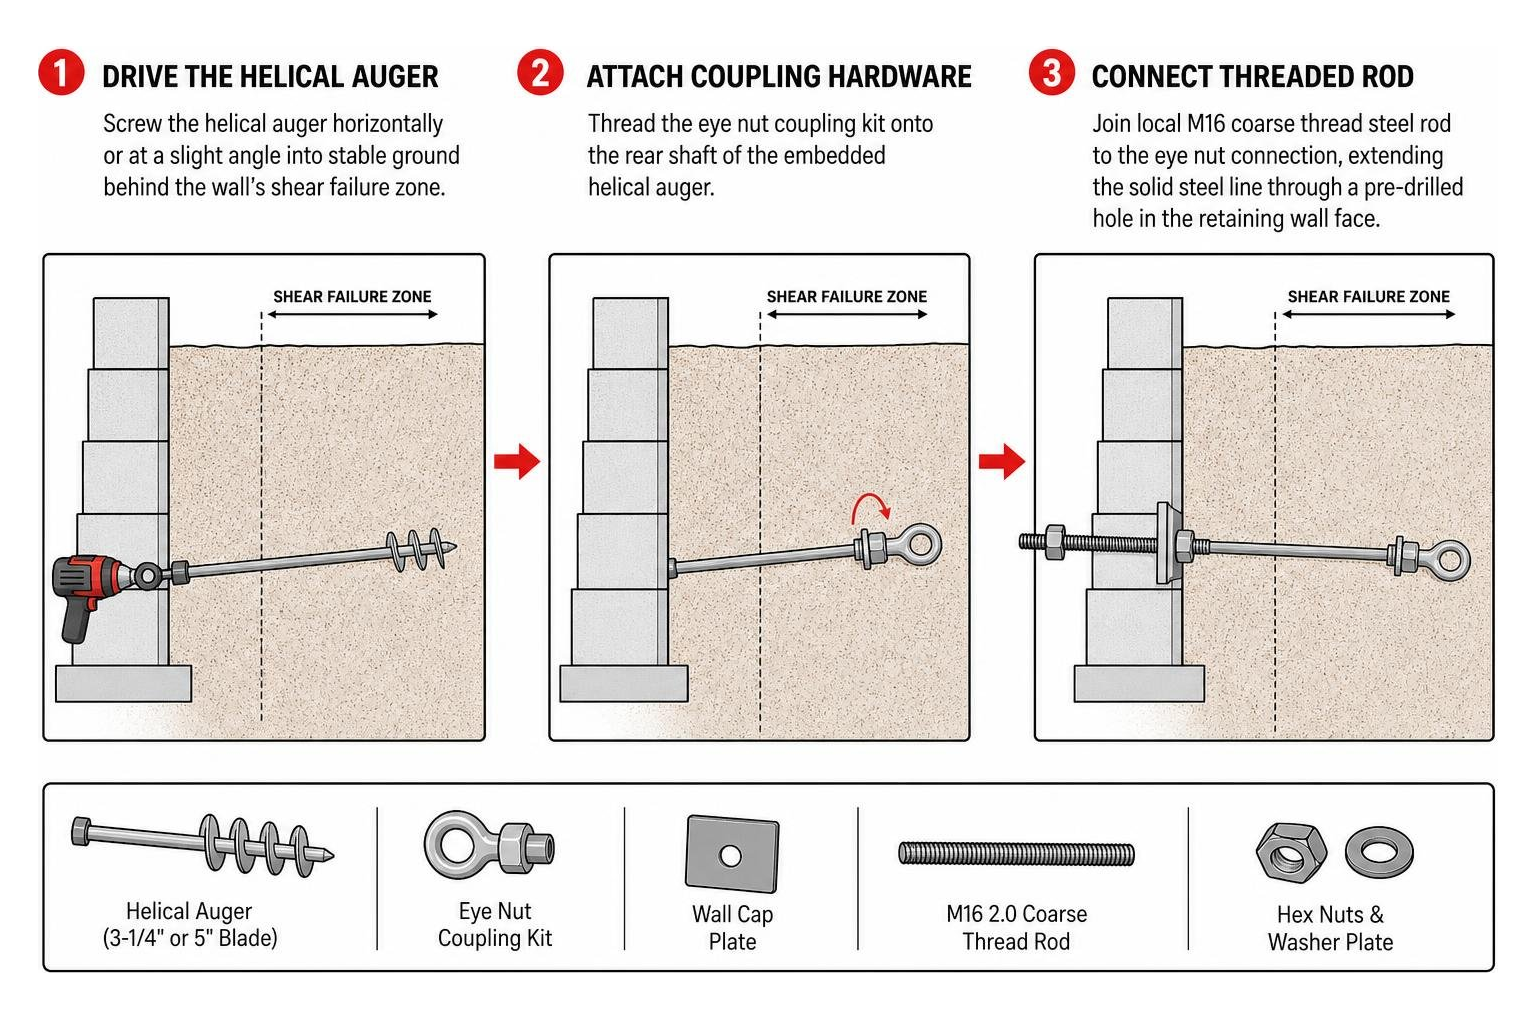
Installing a helical tieback anchor requires steady application and careful control over alignment:
- Drive the Helical Auger: Using an electric drive tool or hydraulic driver, screw the helical auger horizontally or at a slight angle into stable ground behind the wall’s shear failure zone.
- Attach Coupling hardware: Thread the eye nut coupling kit onto the rear shaft of the embedded helical auger.
- Connect Threaded Rods: Join local M16 coarse thread steel rod to the eye nut connection, extending the solid steel line through a pre-drilled hole in the retaining wall face.
- Maintain Straight Tension Line: Ensure the complete rod assembly stays strictly aligned. The tension load path must stay within a maximum 10-degree variance off a straight 180-degree line. Exceeding 10 degrees generates unwanted moment loads (bending forces) that force the auger blade sideways, slicing through earth and destroying pullout strength.
- Mount Cap Plate & Torquing: Install the G90 galvanized cap plate over the exposed threadbar on the front face of the wall. Secure with an heavy hex nut and torque to specified tension limits. If the rod passes through at a slight angle, enlarge the 17mm plate hole using a drill bit for clean seating.
Refer to official manufacturer Installation references for detailed torque specifications.
Modern Applications for Helical Retaining Wall Anchors
Because helical tiebacks screw directly into soil without requiring extensive trench excavation, they are widely used across residential slope reinforcement projects, commercial property developments, and highway excavation cuts.
In tight urban spaces—such as a custom project in Custom Retaining Wall in Northville, MI – Premier Landscaping—where property lines prevent open-cut excavation, helical tiebacks allow contractors to anchor walls safely without disturbing neighboring lawns or paved driveways. Specialized commercial systems like the GeoHold® Pro Wall System incorporate pipe-assisted grid connections into block channels, making them equally robust for seismic zones and heavy infrastructure work.
Signs of Retaining Wall Damage and Engineering Assessment
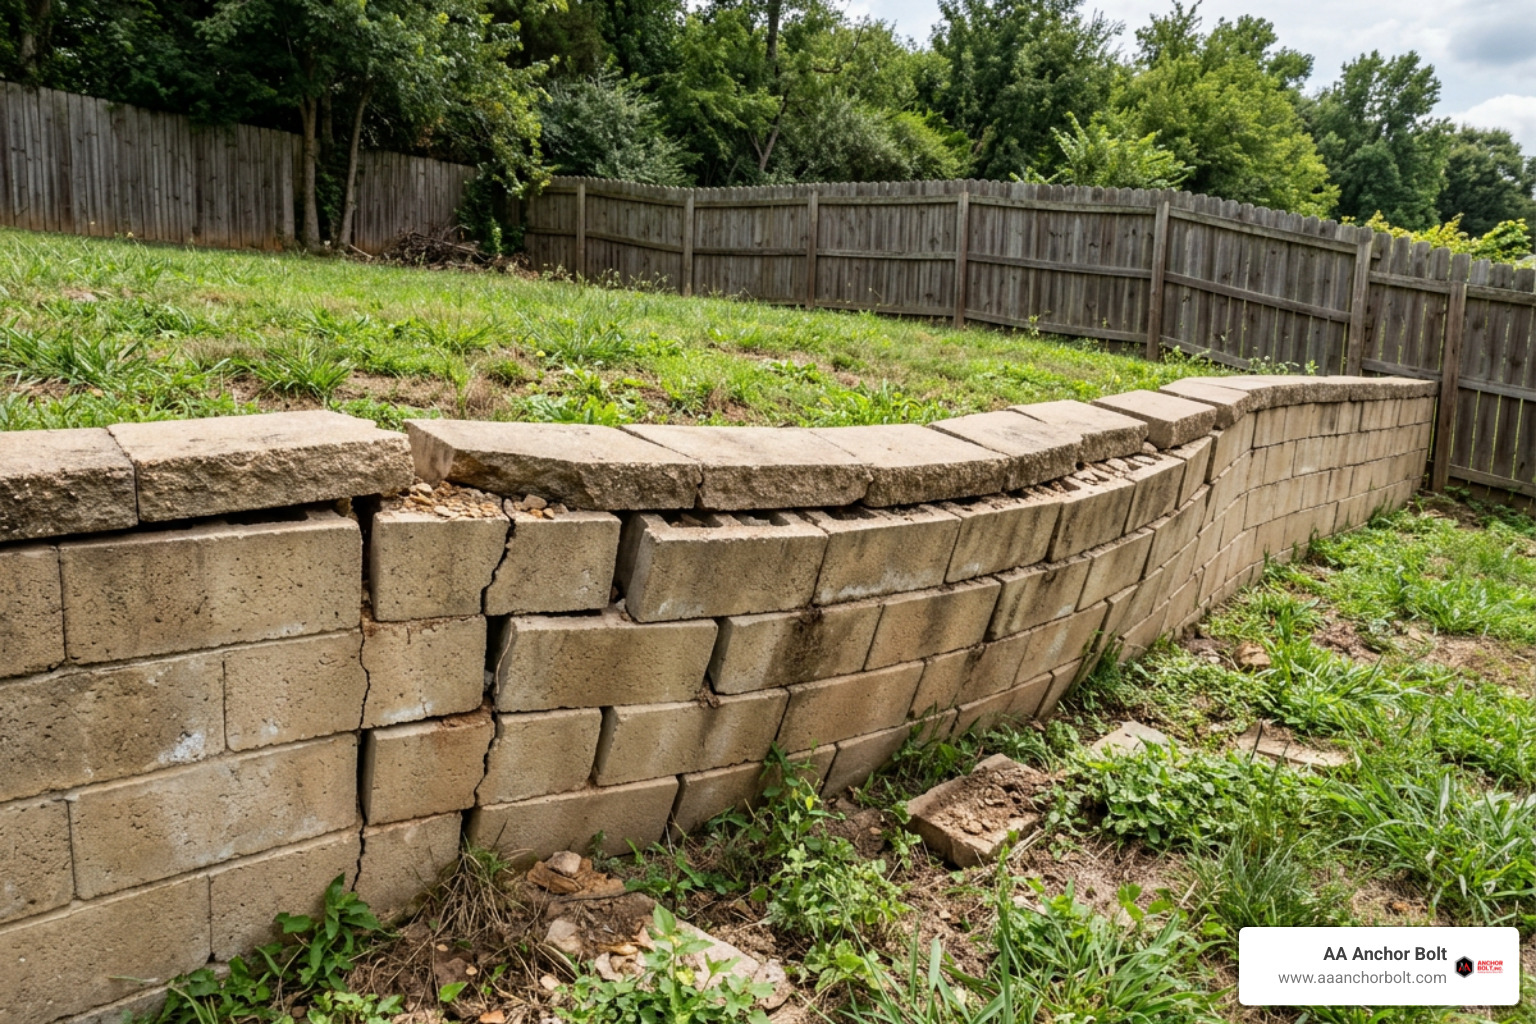
Retaining walls rarely fail without warning. Knowing what structural warning signs to look for allows property owners and field superintendents to intervene before a full catastrophic collapse occurs.
Early Warning Signs Requiring Wall Repair
When performing routine maintenance inspections, keep an eye out for these telltale indicators:
- Structural Bowing and Leaning: Bulging in the middle of a wall face or a top edge tipping forward indicates lateral earth pressure has exceeded structural capacity.
- Cracking and Joint Separation: Vertical cracking through concrete blocks or widening gaps between segmental units signals non-uniform settlement or extreme stress.
- Water Pooling and Drainage Clogs: Water pooling at the base of the wall or dry, clogged weep holes suggest trapped groundwater behind backfill. Trapped water drives up hydrostatic pressure dramatically.
- Soil Subsidence: Sunken soil or lawn depression directly behind the top edge of the wall face points to internal fill migration or active anchor shear movement.
Property owners facing severe wall movement should review structural remediation resources like Retaining Wall Repair in Michigan to evaluate options before soil shifts further.
When to Hire a Structural Engineer
Minor superficial chipped corners can be fixed with mortar or landscape adhesive, but structural movement demands professional engineering. You should consult a licensed structural engineer when:
- The retaining wall exceeds 3 to 4 feet in total exposed height.
- The wall supports critical surcharge loads like driveways, parking lots, patio structures, or home foundations.
- Significant bowing, rotation, or joint separation is visible along the face.
- Local building codes mandate sealed engineering calculations and soil engineering reports prior to permitting.
Engineers perform structural calculations, specify soil anchor spacing, determine torque ratings, and recommend high-grade block units such as Retaining Walls – Anchor Diamond Pro Stone Cut – Grahek’s, Inc. to ensure permanent structural stability.
Frequently Asked Questions
What is the main difference between a tieback and a retaining wall anchor?
A retaining wall anchor is a broad term for any device embedded in soil or concrete to provide holding force. A tieback specifically refers to a horizontal or low-angle tension bar/rod system driven far into stable earth behind the failure plane to counteract outward horizontal pressure.
Can tieback anchors be installed without massive back-excavation?
Yes! Helical tiebacks screw directly through minor core holes in an existing wall face into undisturbed earth. This eliminates the need to dig up backfill behind the wall, saving time and preserving landscaping.
How far can a tieback rod deviate from a straight 180-degree line?
A tieback rod should remain within a strict 10-degree maximum variance from a straight 180-degree line. Exceeding 10 degrees creates rotational moment loads that bend the rod and cause the auger blade to slice sideways through soil, drastically reducing holding strength.
Conclusion
Whether stabilizing a residential grade in Michigan or engineering a massive commercial retaining wall, selected retaining wall anchors determine the overall safety and longevity of your build. By understanding soil dynamics, blade surface areas, linear tension pathways, and proper safety margins, you can easily protect structures against hydrostatic failure.
At AA Anchor Bolt, we take structural integrity seriously. As a family-owned domestic manufacturer with nearly a million pounds of raw steel on hand in our Northville, MI facility, we deliver fast turnaround times on custom anchor bolts, heavy-duty threadbar, tieback hardware, washer plates, and specialized construction fasteners. Fully in-house production control means every thread, bend, and coating meets rigid industry standards.
Planning your next retaining wall build or structural foundation project? Explore Heavy-Duty F1554 Anchor Bolts or reach out to our team today to get high-strength hardware crafted to your exact design specifications!